Leave a Message

Thank you for your message. We will be in touch with you shortly.

Explore Properties
2531 Cedar Glen Drive
SEE ALL PHOTOS
2531 Cedar Glen Drive
For Sale

2531 Cedar Glen Drive

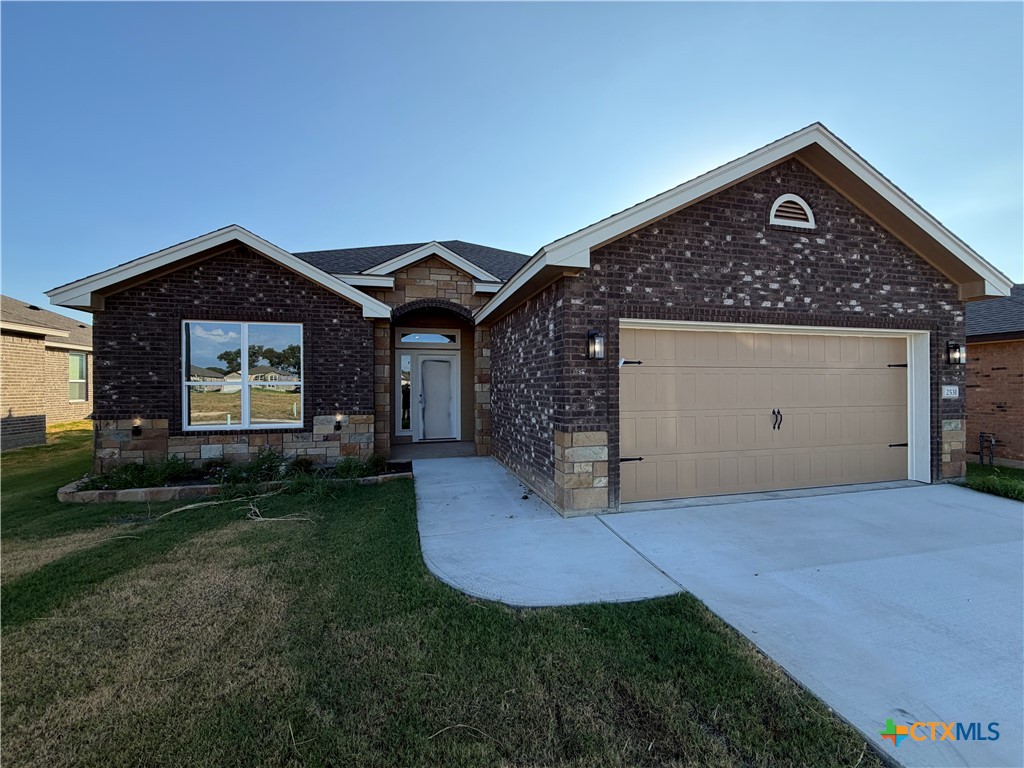
2531 Cedar Glen Drive, Belton, TX 76513

$288,900
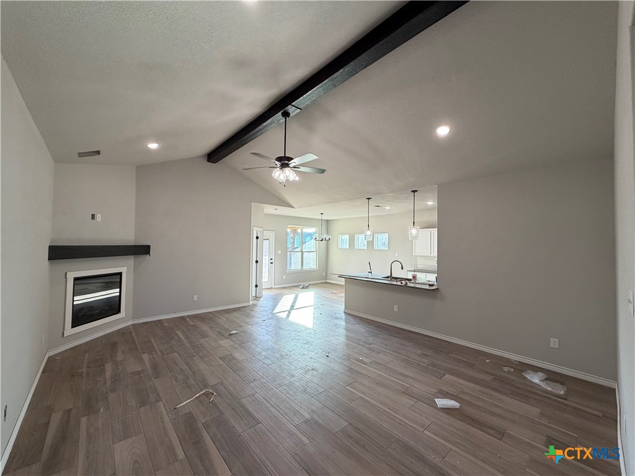
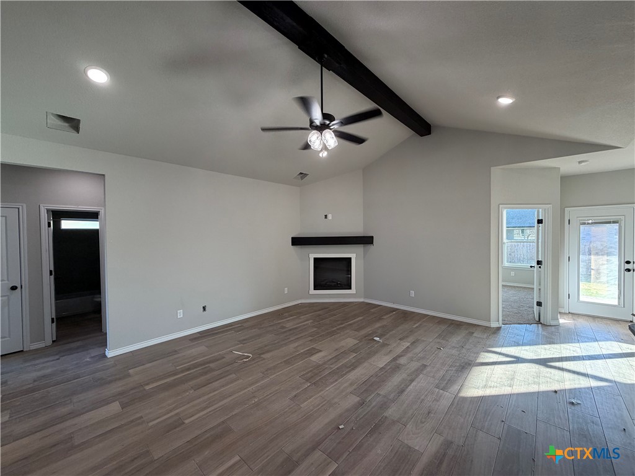
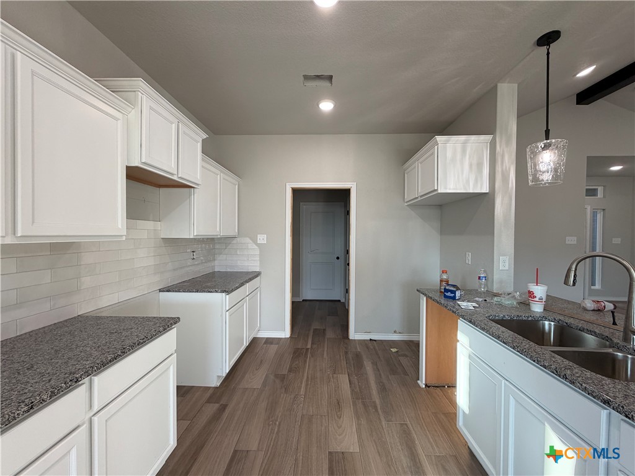
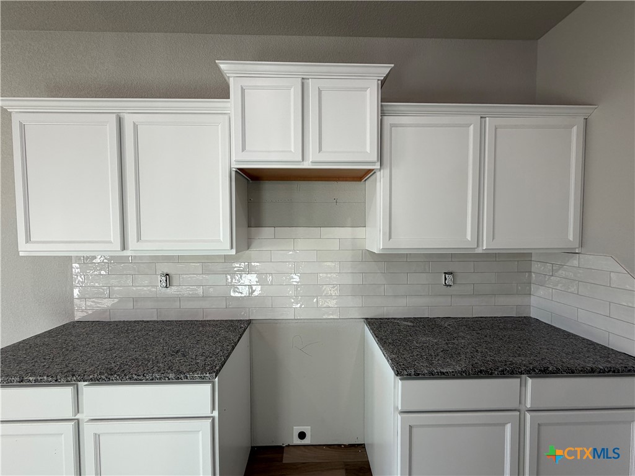
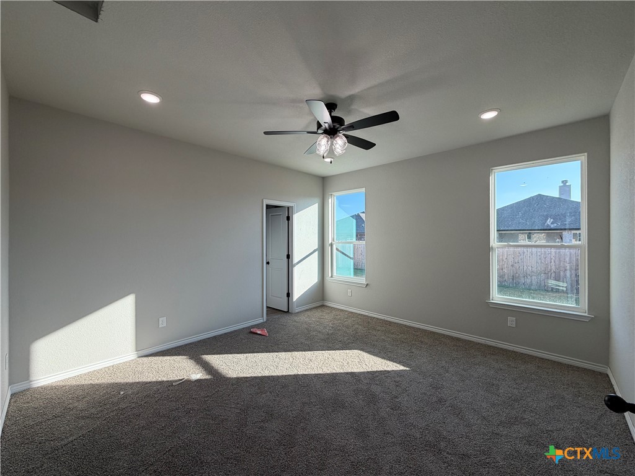
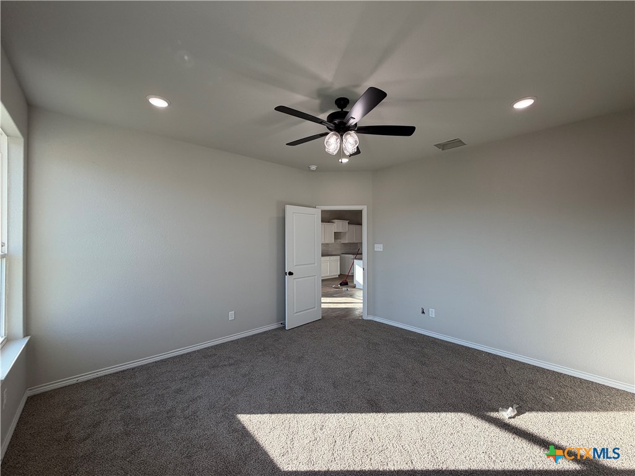
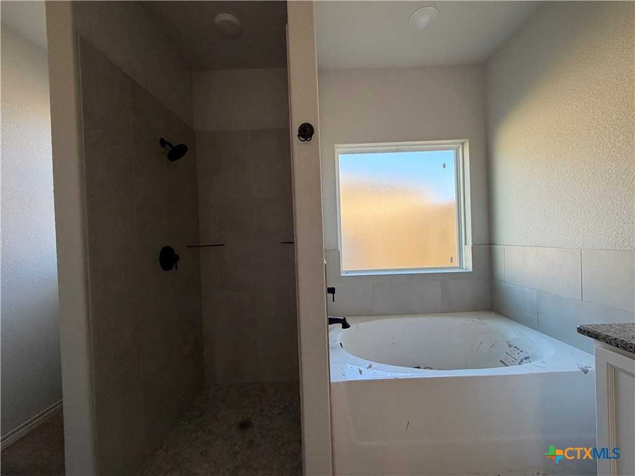
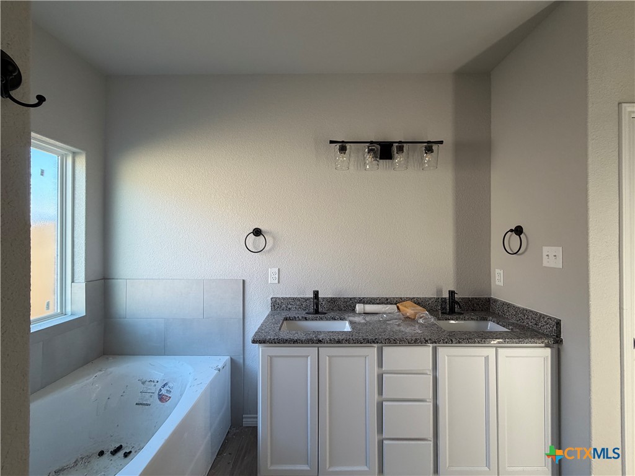
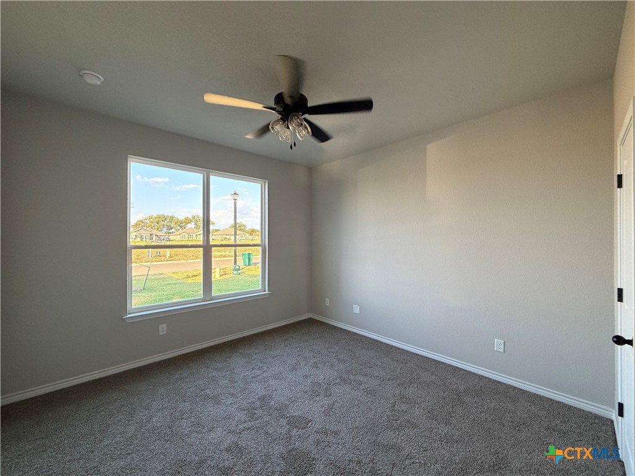
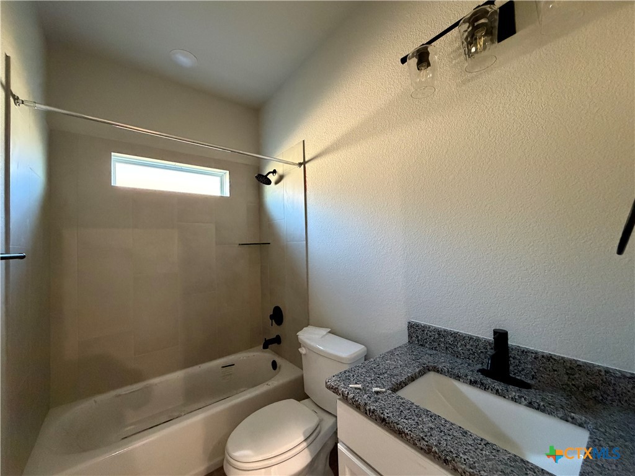
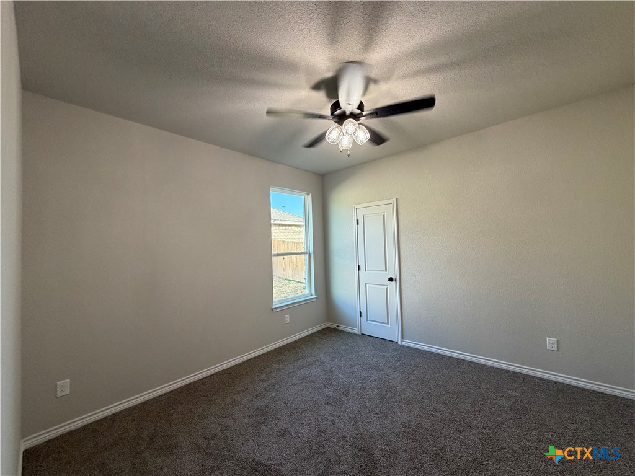
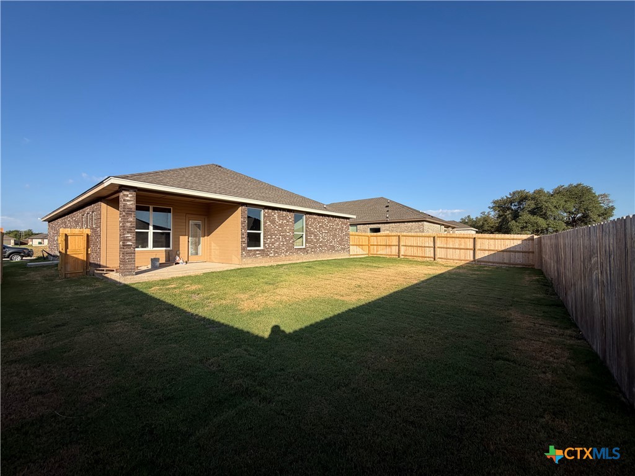
Ashford Homes presents the Pepper Creek plan. This 3 bedroom, 2 bathroom home welcomes you with amazing features and finishes. A large open floor plan with tons of living space, an open kitchen layout and great bedroom sizes. Featuring wood look tile floors everywhere but the bedrooms, stainless steel appliances, granite countertops, 2" faux wood blinds, ceiling fans throughout, separate tub and shower in the master bath, garage door openers, sprinkler system, wood privacy fence and full yard sod. Don't miss this beautiful home.

3
beds

2
baths

1,629 Sq.Ft. LIVING AREA

7,405.2 Sq.Ft. lot

Bradley Sheppard

Bradley Sheppard

Features & Amenities

Interior

  • total bedrooms3
  • Total bathrooms2
  • full bathrooms2
  • Laundry room Washer Hookup, Electric Dryer Hookup, Laundry in Utility Room, Laundry Room
  • Flooring Carpet, Ceramic Tile
  • Fireplace Electric, Living Room
  • APPLIANCES Dishwasher, Electric Range, Electric Water Heater, Disposal, Microwave, Plumbed For Ice Maker, Range
  • other interior Features Ceiling Fan(s), Carbon Monoxide Detector, Double Vanity, High Ceilings, Pull Down Attic Stairs, Separate Shower, Walk-In Closet(s), Breakfast Bar, Granite Counters, Kitchen/Dining Combo, Pantry

Area & Lot

  • Status For Sale
  • Living Area1,629 Sq.Ft.
  • Lot Area7,405.2 Sq.Ft.
  • MLS® ID626585
  • TypeResidential
  • YEAR BUILT2026
  • NeighborhoodBelton
  • Architecture StylesTraditional
  • View DescriptionNone
  • Elementary SchoolChisholm Trail Elementary
  • Middle SchoolLake Belton Middle School
  • High SchoolBelton High School
  • School DistrictBelton ISD

Exterior

  • STORIES1
  • Garage Space2.0
  • water SourcePublic
  • utilitiesCable Available, High Speed Internet Available, Water Available
  • PoolNone
  • roofComposition, Shingle
  • parkingAttached, Garage, Garage Door Opener
  • HEAT TYPECentral, Electric, Heat Pump
  • AIR CONDITIONINGCentral Air, Electric, Heat Pump, 1 Unit
  • sewerPublic Sewer
  • SubstructureSlab
  • security FeaturesSmoke Detector(s)
  • other exterior FeaturesCovered Patio, Porch

Financial

  • Sales Price$288,900
  • HOA $240/yr
View Virtual Tour
image

Schedule a Showing

I would love to show you this beautiful property. Please select your preferred date and time below. I will be in touch shortly to confirm your appointment.

Schedule a Showing

I would love to show you this beautiful property. Please select your preferred date and time below. I will be in touch shortly to confirm your appointment.

Thank you for your interest in 2531 Cedar Glen Drive, Belton, TX 76513. We are reviewing your request and will be in touch shortly!

Mortgage Calculator

Estimate your monthly mortgage payment, including the principal and interest, property taxes, and HOA. Adjust the values to generate a more accurate rate.

All estimates are provided for informational purposes only. Actual amounts may vary.
$0,000 Your Payment 20 15 65
$0,000 Your Payment

Belton

Explore

Work With Bradley

Get assistance in determining current property value, crafting a competitive offer, writing and negotiating a contract, and much more. Contact him today.

Follow Me on Instagram